A building that begins where it should end
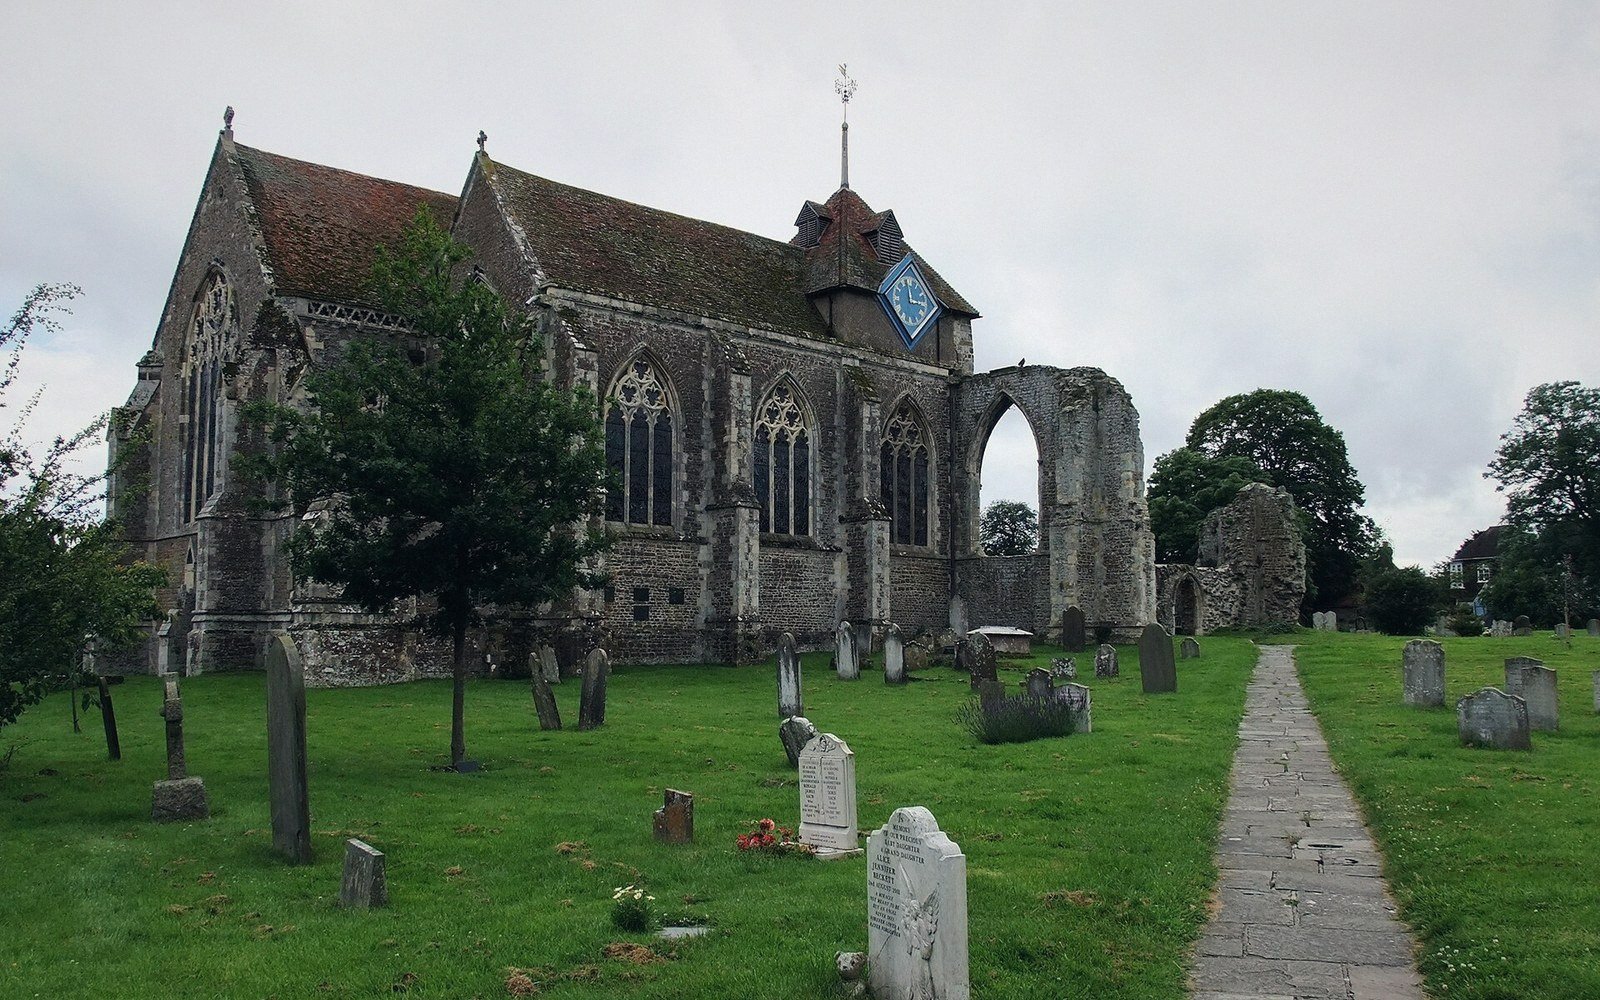
Stand at the west end of St Thomas the Martyr and you are standing in the open air. There is no door in front of you because there is no wall. The path runs straight to what is unambiguously a chancel — aisled, vaulted, with a full complement of decorated windows — and on either side the transepts extend as they should. What is missing is the nave. The church begins where a medieval church ought to be arriving at its climax, and the question that has occupied everyone who has looked carefully at the fabric is whether that absence is the result of destruction or of a building programme that was simply abandoned before it reached the street.
The distinction matters more than it might seem. A nave destroyed leaves evidence: robbed foundations, disturbed ground, a west wall with marks of former attachment. A nave never built leaves different evidence, or almost none. The argument is not settled by documents alone, and the stonework itself has to be interrogated.
What the fabric says
The building that survives is substantial. The chancel is four bays, with elegant early Decorated tracery in the east window and in the side windows of the aisles. The workmanship belongs broadly to the late thirteenth and early fourteenth centuries, consistent with the town's foundation in the early 1280s under Edward I and with the burst of ambition that accompanied it. A town drawn from nothing on a cliff top with a grid of thirty-nine quarters and a royal patron needed a church equal to the enterprise, and the scale of what was begun suggests that the congregation, or the merchants who funded it, imagined something very large indeed.
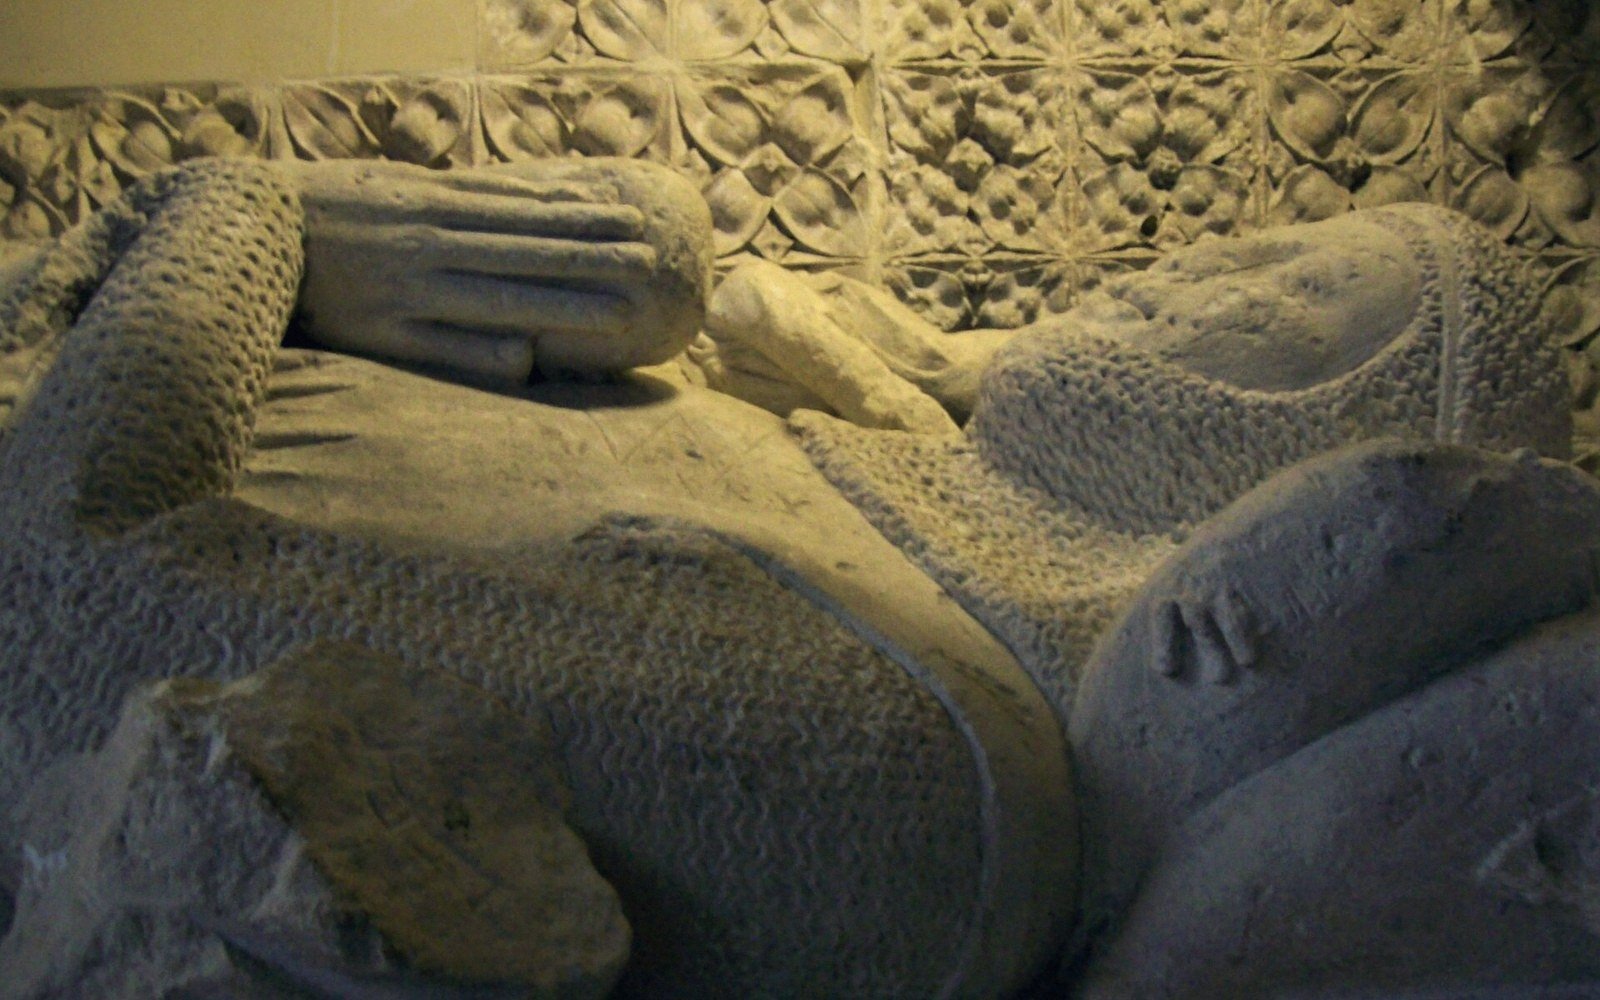
The transepts survive largely intact. The north transept retains its fenestration; the south chancel aisle houses the celebrated Alard tombs, canopied monuments of national importance, which could not have been placed where they are in a building that was derelict or newly ruined. The tombs confirm that the transepts were functioning, maintained and in active liturgical use at least into the early fourteenth century. Whatever the state of the rest of the building, this part was finished, cared for and considered worth a serious investment in funerary display.
The critical question is what happens at the crossing. In a completed medieval church the crossing piers carry the weight and visual logic of everything beyond them westward; the nave arcades spring from the same structural rhythm. At St Thomas the Martyr the crossing area survives, but there is no conclusive evidence of nave arcades continuing westward in cut stone — no column bases, no clear sockets in the remaining masonry suggesting that arcade piers once abutted what now reads as a raw west face. The ground to the west has not been excavated systematically enough to settle the matter definitively, but archaeological surveys and the visible earthwork record offer no strong suggestion of a substantial demolished nave. The profile of the churchyard west of the transepts falls gently, without the kind of spread rubble that large-scale robbing tends to produce even over centuries.
That said, the argument for destruction rather than incompletion draws on the French raids. Winchelsea was attacked repeatedly across the fourteenth century — the town was sacked in 1360 and again later, and the damage done to the church during those incursions was real and documented in general terms. It is entirely possible that a nave, partially built or complete, was so thoroughly burned and stripped in the raids that its stonework was carried off and reused, leaving the ground evidence ambiguous. Fire destroys timber roofs; organised looting after a sack does remove ashlar. The absence of ruins is not necessarily evidence of a building that was never there.
Chronology
4 entries · in order- Early 1280sWinchelsea refounded on the cliff top under Edward I; building programme begins
- Late 13th–early 14th centurychancel and transepts built; Alard tombs placed in south transept (early 14th century)
- 1360 and laterFrench raids cause documented damage to the town
- 19th centuryVictorian restoration works alter the fabric, obscuring some diagnostic evidence
The scale argument
There is a third consideration that sits between the two positions: the projected plan. A town drawn before it existed was laid out on a grid that made provision for a church of considerable size, and the surviving building, even as a fragment, is markedly large for the population that actually arrived. The chancel alone is longer than the entire surviving fabric of many complete parish churches in the region. If the nave had been finished to match the ambition already visible in the chancel, the total building would have been enormous — comparable in footprint to a small cathedral.
There is a consistent pattern in Winchelsea's history of provision outrunning reality. The grid was laid out for a population that never filled it; two thirds of it is grass today. The town's harbour silted before the trade it was built to service could sustain the investment. A church begun at the scale the merchants and the crown imagined in the 1280s and then never finished because the money, the people, and the commerce all failed to materialise would fit that pattern exactly. The Alard family could afford canopied tombs; the town at large could not necessarily afford a nave.
The Victorian repair and what it changed
The building as it stands today is partly the product of nineteenth-century intervention. Restoration work, carried out with varying degrees of care and documentation across the Victorian period, repaired tracery, repointed masonry and in some cases renewed stonework that had become dangerously decayed. Any reading of the west end of the building has to allow for the possibility that Victorian masons, presented with a ragged exposed face, tidied it in ways that removed or obscured the diagnostic evidence that would have settled the nave question. What reads today as a more or less complete termination at the west end of the transepts may owe something to Victorian regularisation. The local historian who reads the charters, as opposed to the architectural guide that simply describes what is visible, knows to treat the apparent neatness of a restored face with some scepticism.
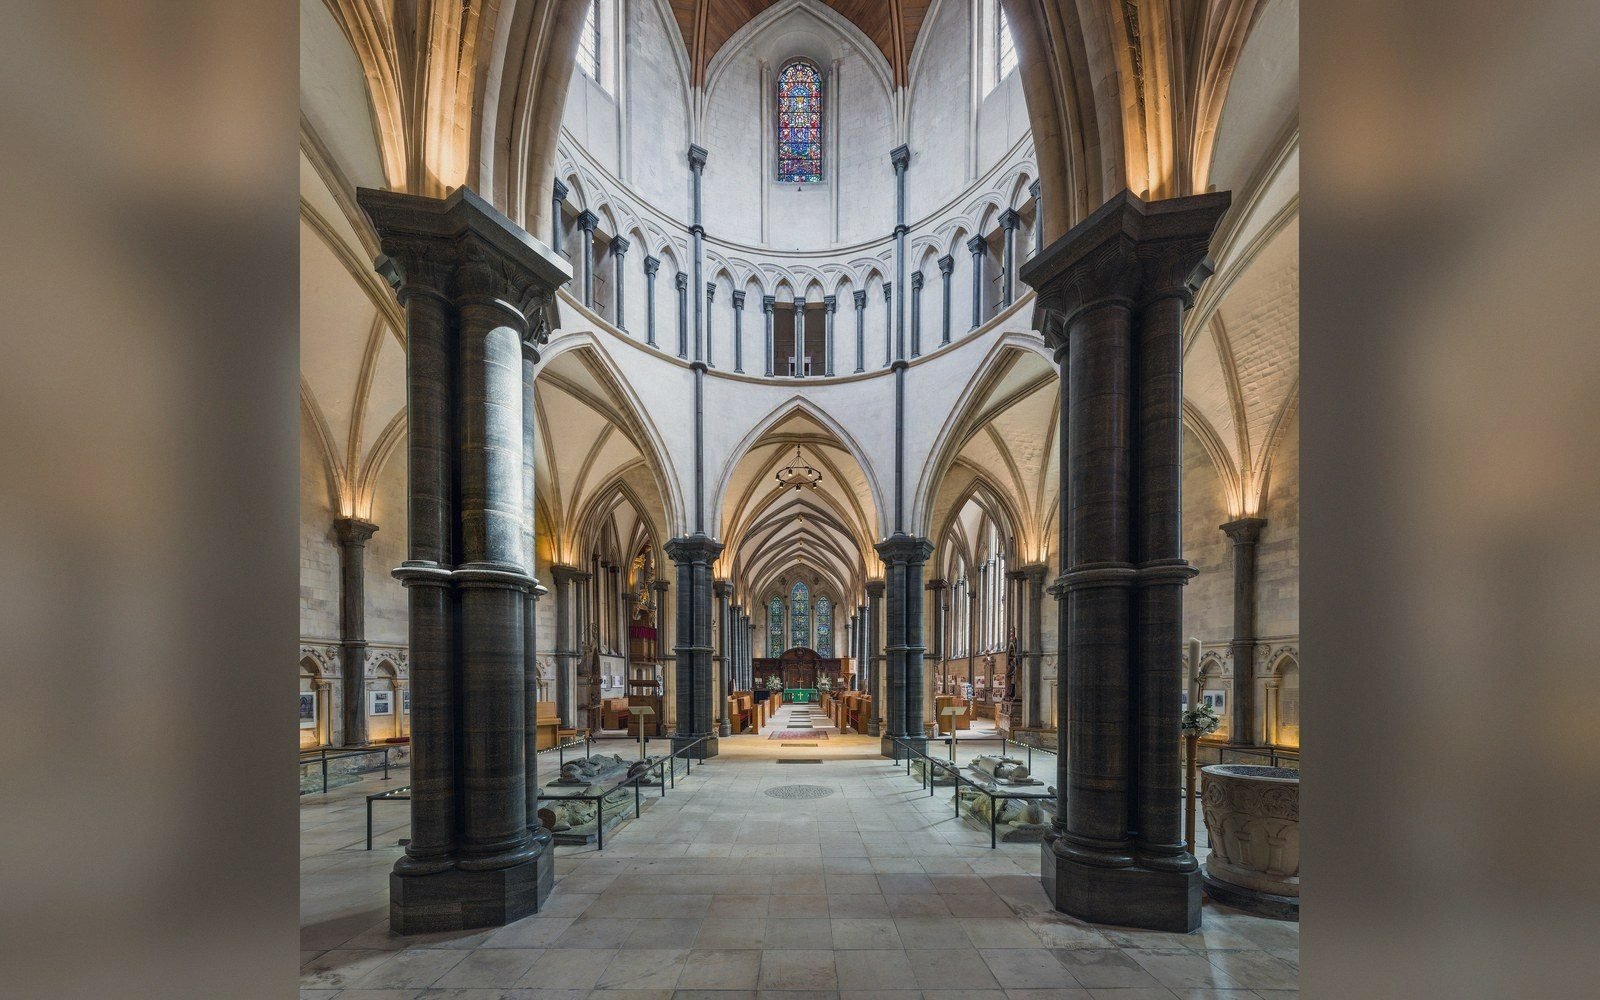
The chancel vaulting — a lierne vault of considerable quality — is also, in parts, restored. The bosses and the rib profiles give enough genuine medieval material to establish the building's date range and ambition, but the vault should not be treated as a purely unmediated medieval document. Where a rib is visibly renewed and the profile departs slightly from adjacent medieval work, the reading of workshop identity or construction sequence that would normally be drawn from such details becomes unreliable.
What remains to be asked
The honest answer is that the nave question remains genuinely open. The balance of probability, given the absence of substantial sub-surface evidence and the pattern of an over-ambitious town that consistently failed to complete its own plan, leans toward incompletion rather than destruction. But the raids were real, the damage was real, and a position of complete certainty would outrun the evidence.
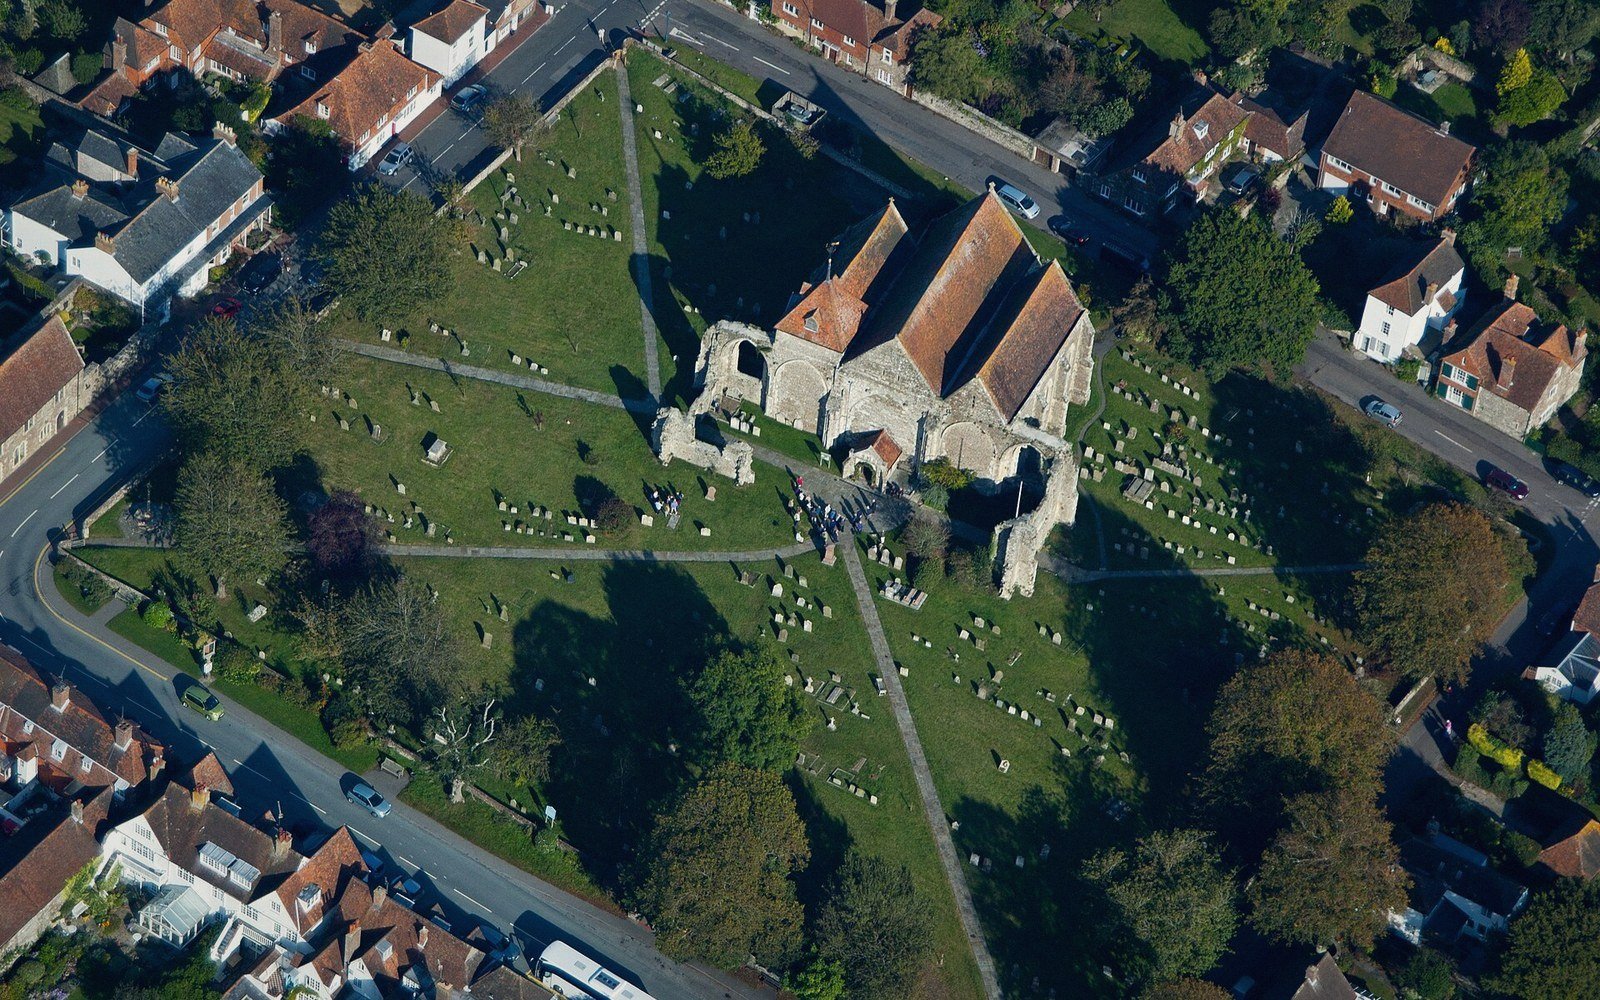
What the building definitively is, whatever its history of incompletion or loss, is remarkable. The chancel of St Thomas the Martyr is one of the best pieces of early Decorated architecture in the region — ambitious in its tracery, refined in its proportions, and maintained in something close to its original spatial logic by the very fact that its intended context, the long nave with its crowds and its commerce, was never realised or was taken away. The church stands as a chancel that has had to become everything, its liturgical east end pressed into service as the whole, which gives it an odd completeness despite the absence at its heart.