The stone speaks if you know what to ask
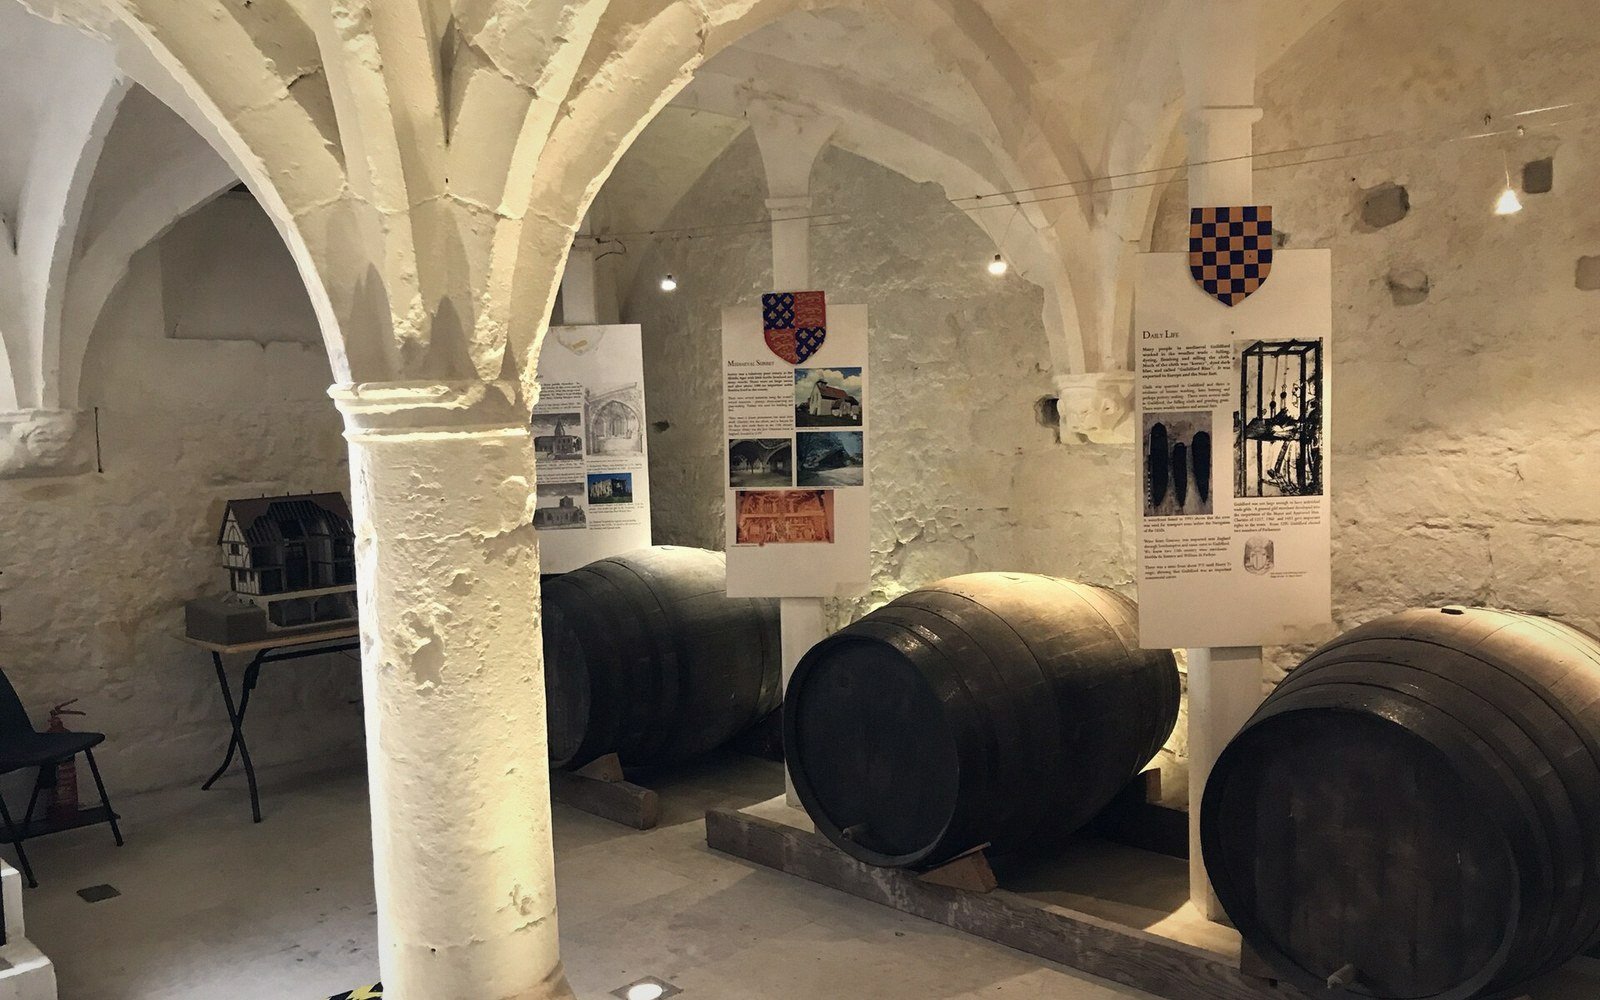
A Winchelsea vault looks, at first, like a pleasant accident — a cool room under an old house, flagged or earthen-floored, smelling of clay and time. It is not an accident. Every surviving example is a document, and the evidence written into its fabric is worth reading before you trust anything the guidebooks say about it.
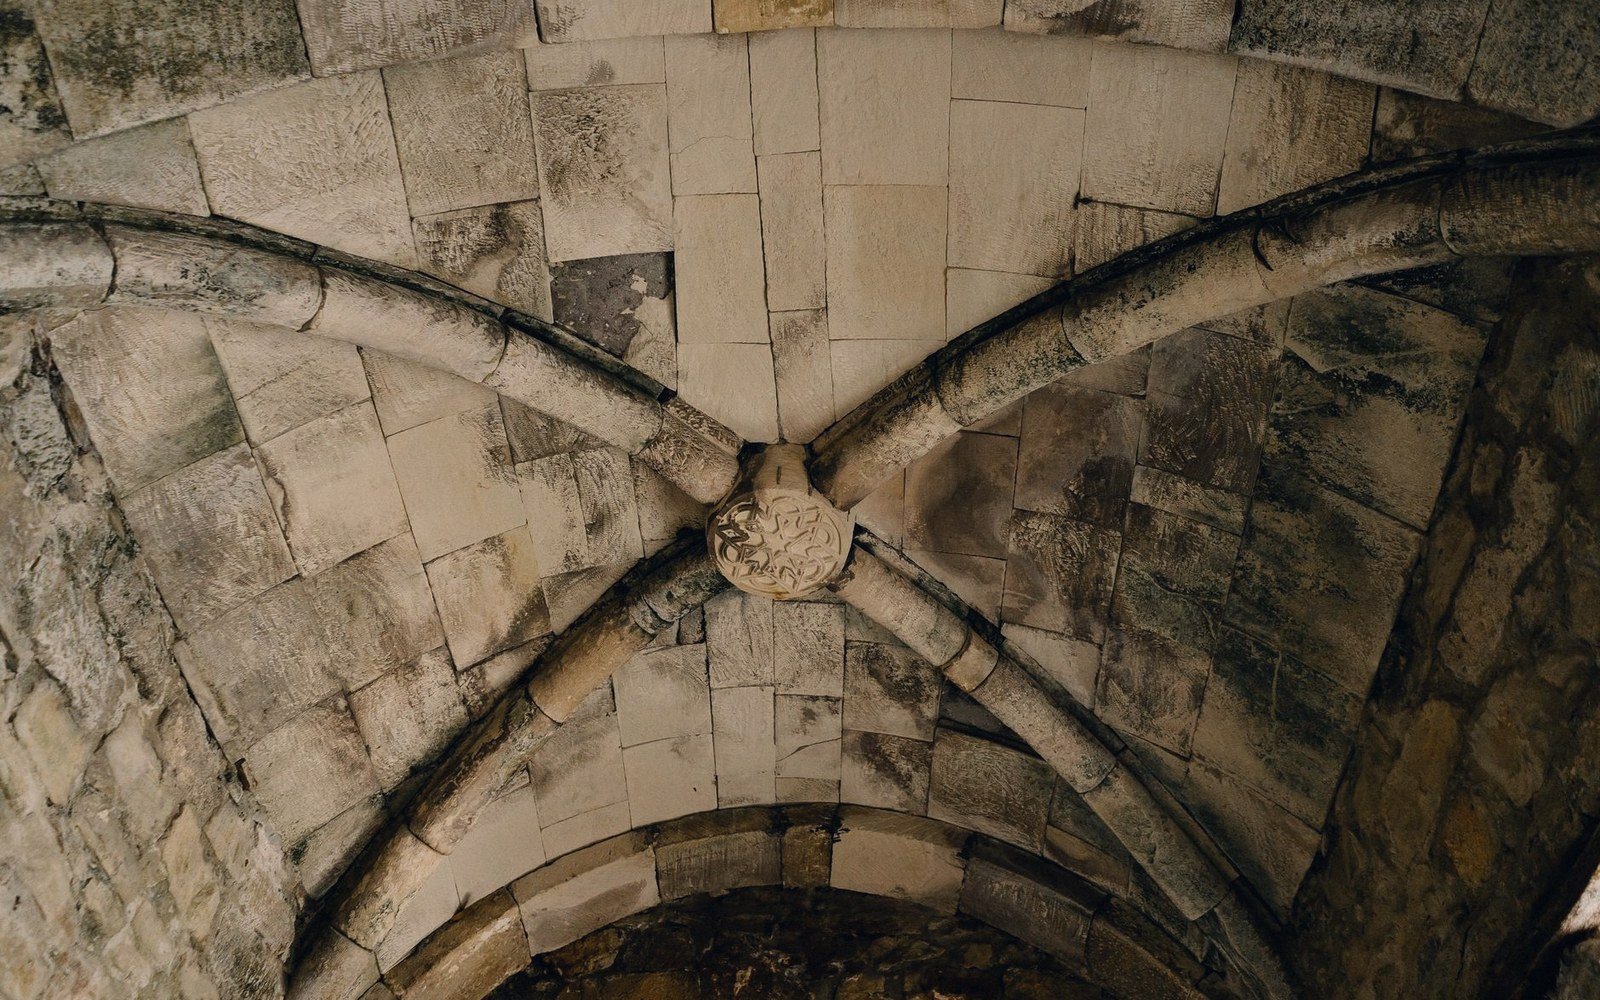
Start with the ribs. Medieval vaulted cellars in this part of England were typically built from the late thirteenth century onward, and the profile of the stone ribs — the moulded projections that carry the vault surface — shifts in a broadly datable sequence. The earliest ribs tend to be simple chamfered bars, the diagonal cut clean and unadorned. Through the fourteenth century, more elaborate mouldings appear: a hollow between two rolls, or a keeled profile, the stone shaped into something that catches and drops shadow. By the later medieval period the detailing can become almost architectural in its ambition, closer to what you would expect in a church undercroft than a merchant's storage room. A chamfered rib does not prove an early date on its own, but where other evidence in the cellar points the same way, it reinforces it.
Doors, stairs, and what was blocked
The doorway position is often more informative than the rib profile, because it records the relationship between the cellar and the street at the time of building. Several Winchelsea vaults retain doorways — or the blocked outlines of them — in their end or flank walls, positioned at or near ground level outside. This was not a secondary access: it was the primary one, designed for rolling barrels directly in from the lane without carrying them down an interior stair. Where that external doorway has been blocked and an internal stair substituted, you are probably looking at a change in use, or at a property whose ground-floor building was rebuilt and reorientated at some point after the cellar was made.
Blocked stairs are the converse case. An internal stair that has been filled or walled off — sometimes you see only the ghost of it in a tell-tale irregularity in the wall surface — suggests a cellar that was once integrated with the house above it and later became detached from it, perhaps when ownership of the two elements diverged. Winchelsea's medieval plots were divided and sub-divided over centuries, and a cellar and the building above it did not always remain in the same hands.
Chronology of rib types
4 entries · in order- Chamfered ribsimplest profile; associated with earlier construction, late 13th–early 14th century
- Hollow-and-roll mouldingmore elaborate; broadly 14th century
- Keeled profilerib with a projecting ridge; appears through the 14th century and later
- Late medieval detailingcomplex mouldings approaching church undercroft quality; rarer among Winchelsea examples
The relationship between the vault and the plot boundary is the third thing to examine. The thirty-nine quarters rental of 1292 gives us the grid of the town within a decade of its foundation, and where a surviving cellar can be mapped onto that grid, it often aligns precisely with the original plot edge. A cellar that runs to the property boundary and no further, or that shares a party wall with an adjacent vault at exactly the cadastral line, is one that was built in direct response to the planned layout — probably in the first generation of occupation. One that overlaps or ignores those lines is likely later, built after plots had merged or boundaries had drifted.
None of this is a precise science, and no single feature is conclusive. The value is in the accumulation: rib profile, doorway position, stair evidence, and plot alignment read together can locate a cellar — approximately but usefully — within the sequence of the town's occupation. Winchelsea has more than thirty of these spaces surviving beneath its streets and gardens. Each one, read carefully, adds something to the story of the vaults as a group, and to the larger question of when, exactly, this peculiar town was actually lived in.