The building that was planned, and the town that did not come
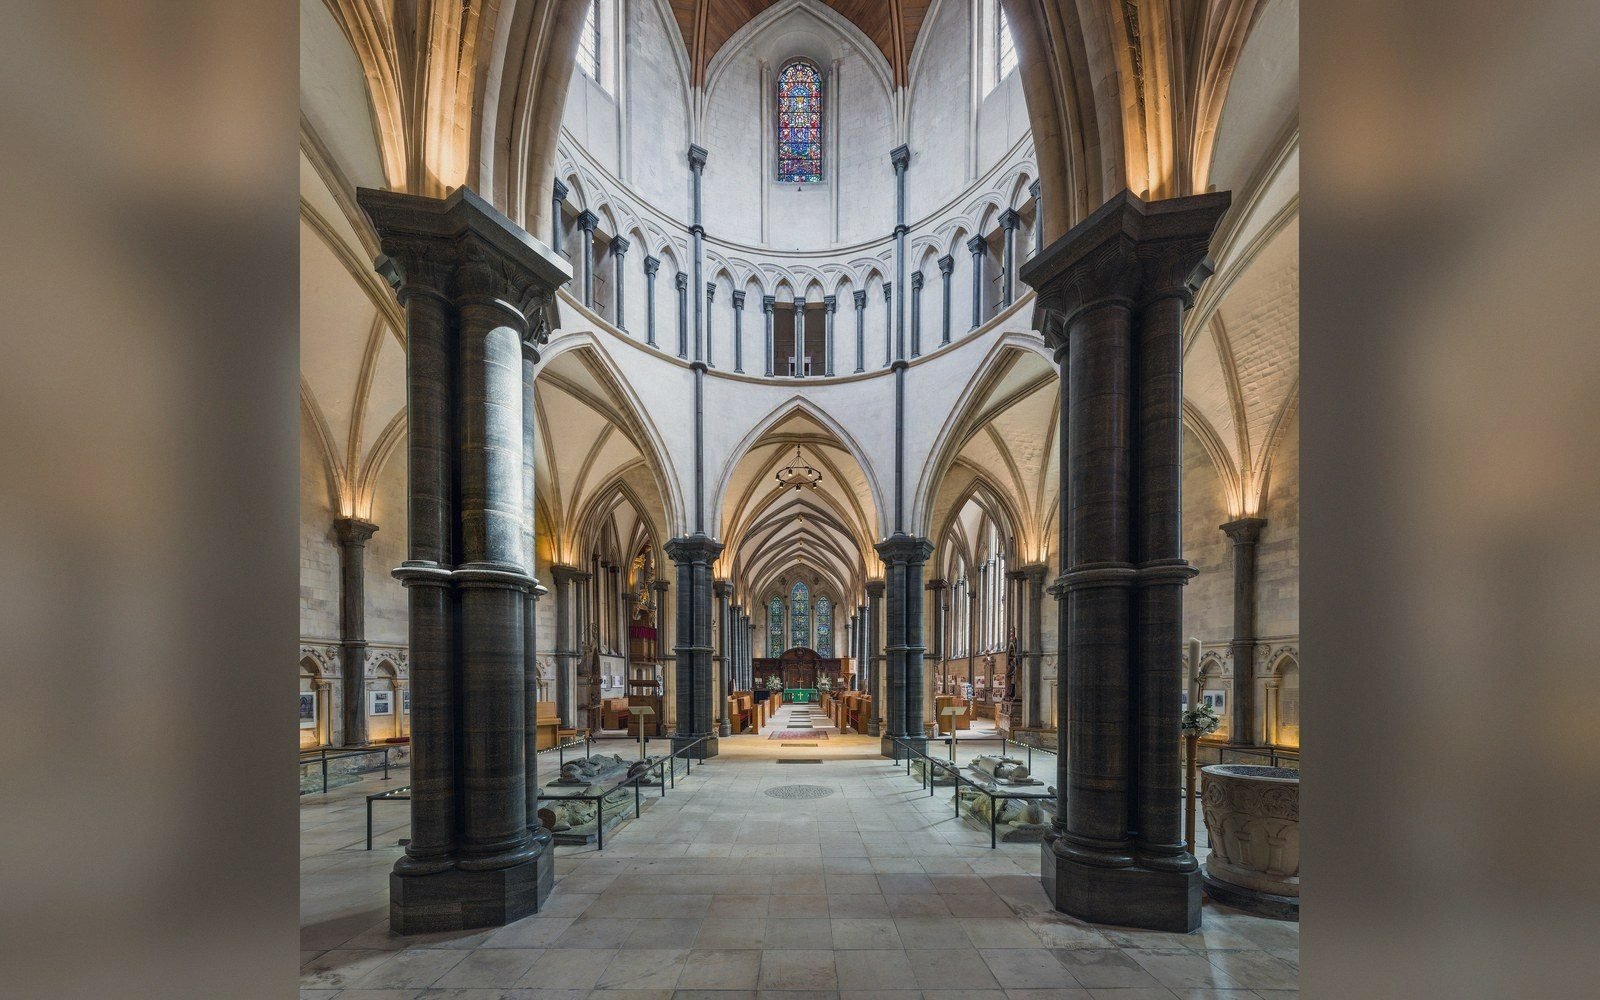
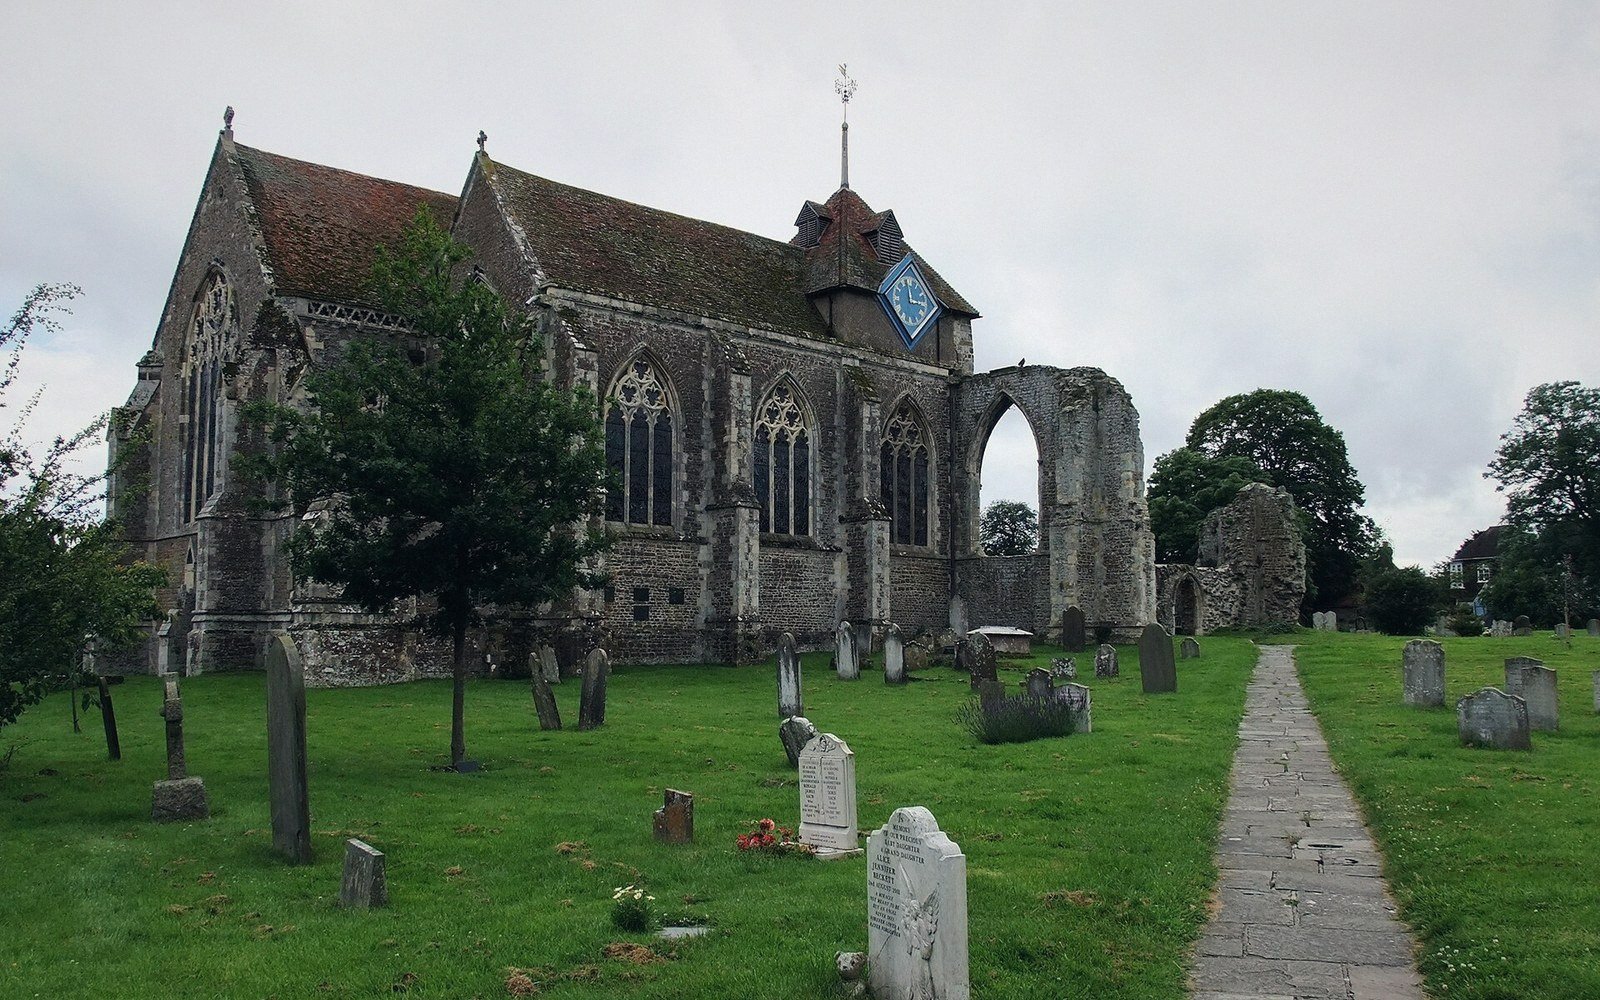
St Thomas the Martyr stands at the centre of Winchelsea and reads, even now, as a large church. What survives — chancel, chapels, transepts — is substantial in its stonework, generous in its proportions, and finely made. What is easy to miss, until you walk the perimeter and look west, is that what survives is roughly a third of what was intended. The nave was never completed. The west end of the building simply stops, and the ground in front of it is open grass. The church is not a ruin in the usual sense: it was not destroyed and left. It was begun at a scale that the town could never sustain, and the unbuilt portion was quietly abandoned.
The foundation at Winchelsea was a royal enterprise of the 1280s. Edward I needed a functioning port to replace the old town lost to the sea, and the replacement was designed from the outset as a serious settlement — a planned grid of thirty-nine quarters laid across the ridge above the cliff. The church was positioned accordingly: a building proportionate not to the population already present, but to the population the planners expected. Edward's surveyors were drawing a town for thousands. The church was drawn to match.
Scale as evidence
In a planned medieval town, the religious building is rarely an afterthought. It is sized for the anticipated congregation, and its sizing therefore encodes the ambitions of the whole enterprise. At Winchelsea, those ambitions were considerable. The chancel alone — the part that was completed and still stands — runs to a length that would be respectable in a market town of real substance. It is vaulted, well-lit, and finished with the kind of craft that signals serious investment. The tombs of the Alard family, positioned with the confidence of men who expected this to be a major civic church, are among the earliest canopied monuments in England and speak to the standing of the families who funded work here in the early fourteenth century.
Then the money and momentum faltered. The French raids of the fourteenth century — repeated, documented, damaging — disrupted the town at exactly the period when the nave might have been pushed forward. The harbour, meanwhile, was already beginning to silt, quietly closing off the trade that would have underwritten population growth. The town that was planned for thousands attracted, by most readings of the evidence, a fraction of that number. The quarters platted so carefully in 1292 were never fully built out; two thirds of the ground within the plan remained grass within a century or two of foundation.
What was built and what was not
Two columns, one town| Completed: chancel, chapels, transepts | vaulted, finished, still in use |
|---|---|
| Unbuilt: the nave | the western portion of the intended building, never raised |
| — | Result: the surviving structure is roughly one third of the planned whole |
| — | The west end terminates in open ground rather than a wall or ruin |
A nave requires a congregation. A congregation requires a town. The town required a harbour, and the harbour was going. The incomplete west end of St Thomas is not a single misfortune but the accumulated consequence of everything that went wrong with Winchelsea's ambitions at once.
What the building now shows
The effect of standing inside the church is peculiar in a way that takes a moment to identify. The east end is complete and coherent — the chancel arcades, the chapels, the vaulting overhead. But the proportions of the building feel foreshortened, as though you have entered a long room through the wrong door. The western termination arrives too quickly. Light comes from the wrong directions. The transepts, which in a finished building would have been the crossing of nave and chancel, now read instead as the body of the church, which they were never designed to be.
Chronology of causes
4 entries · in order- —1280s: royal foundation, grid laid out, church begun at civic scale
- — Early 14th century: Alard tombs installed;expectation of a major church still live
- —Mid–late 14th century: French raids disrupt town; harbour silting accelerates
- —Consequence: congregation never reached the size the nave was drawn for; work not resumed
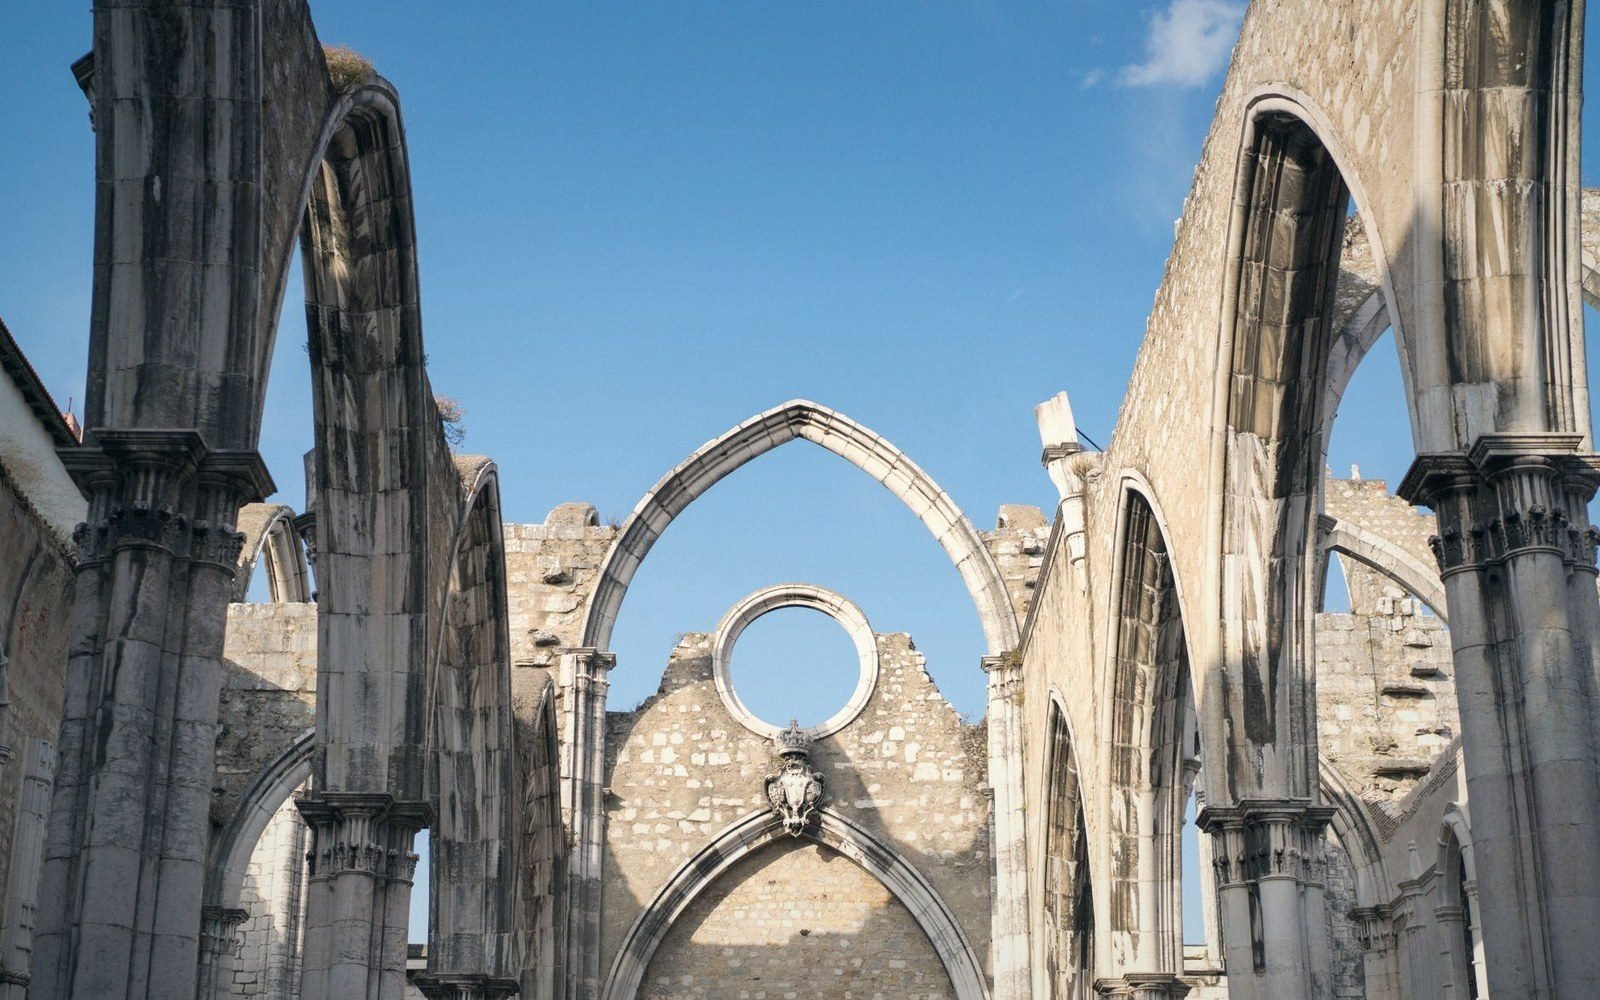
Outside, the ground to the west is simply open. There is no rubble field, no obvious foundation trace visible at the surface in ordinary light — though early earthwork surveys have noted faint anomalies. The stone was either never laid or was robbed for use elsewhere as the ambitions shrank. Either reading says the same thing: the town accepted, at some point, that the nave was not coming.
The church that resulted is still large enough to dominate the low skyline of the ridge. Arriving from the marsh to the south, or from the lanes to the east, it signals a settlement of more weight than the few dozen inhabited properties would otherwise suggest. That incongruity — a building scaled for a city in a village — is the clearest single measure of what Winchelsea was meant to be, set against what it became. The plan was drawn with confidence. The church was begun in the same spirit. Both ran into the same facts: the silt, the raids, the population that never arrived.
The nave gap is not a wound. It is a record.